Central Library, Santa Ana
Santa Ana Central Library (1959)
26 Civic Center Plaza, Santa Ana
Harold Gimeno and Francis Keally, architects; and Gallegos Corporation, builders

After learning in 2020 that the City of Santa Ana was planning to replace the deteriorated historic steel windows of the main branch of the public library with aluminium windows, Preserve Orange County became involved and successfully persuaded the City to hold off taking action until a condition assessment could be conducted by an experienced materials conservation firm.
The character-defining curtain wall of windows on the library’s primary elevation (north) is composed of a 130 foot curved wall divided into seven double-height window bays with the central bay containing the main entrance. The windows are steel-framed, three-by-five-light curtain wall windows with insulated glazing units (IGUs), anchored to reinforced concrete openings through embedded steel connections. The building walls and windows sills are clad in white marble panels.
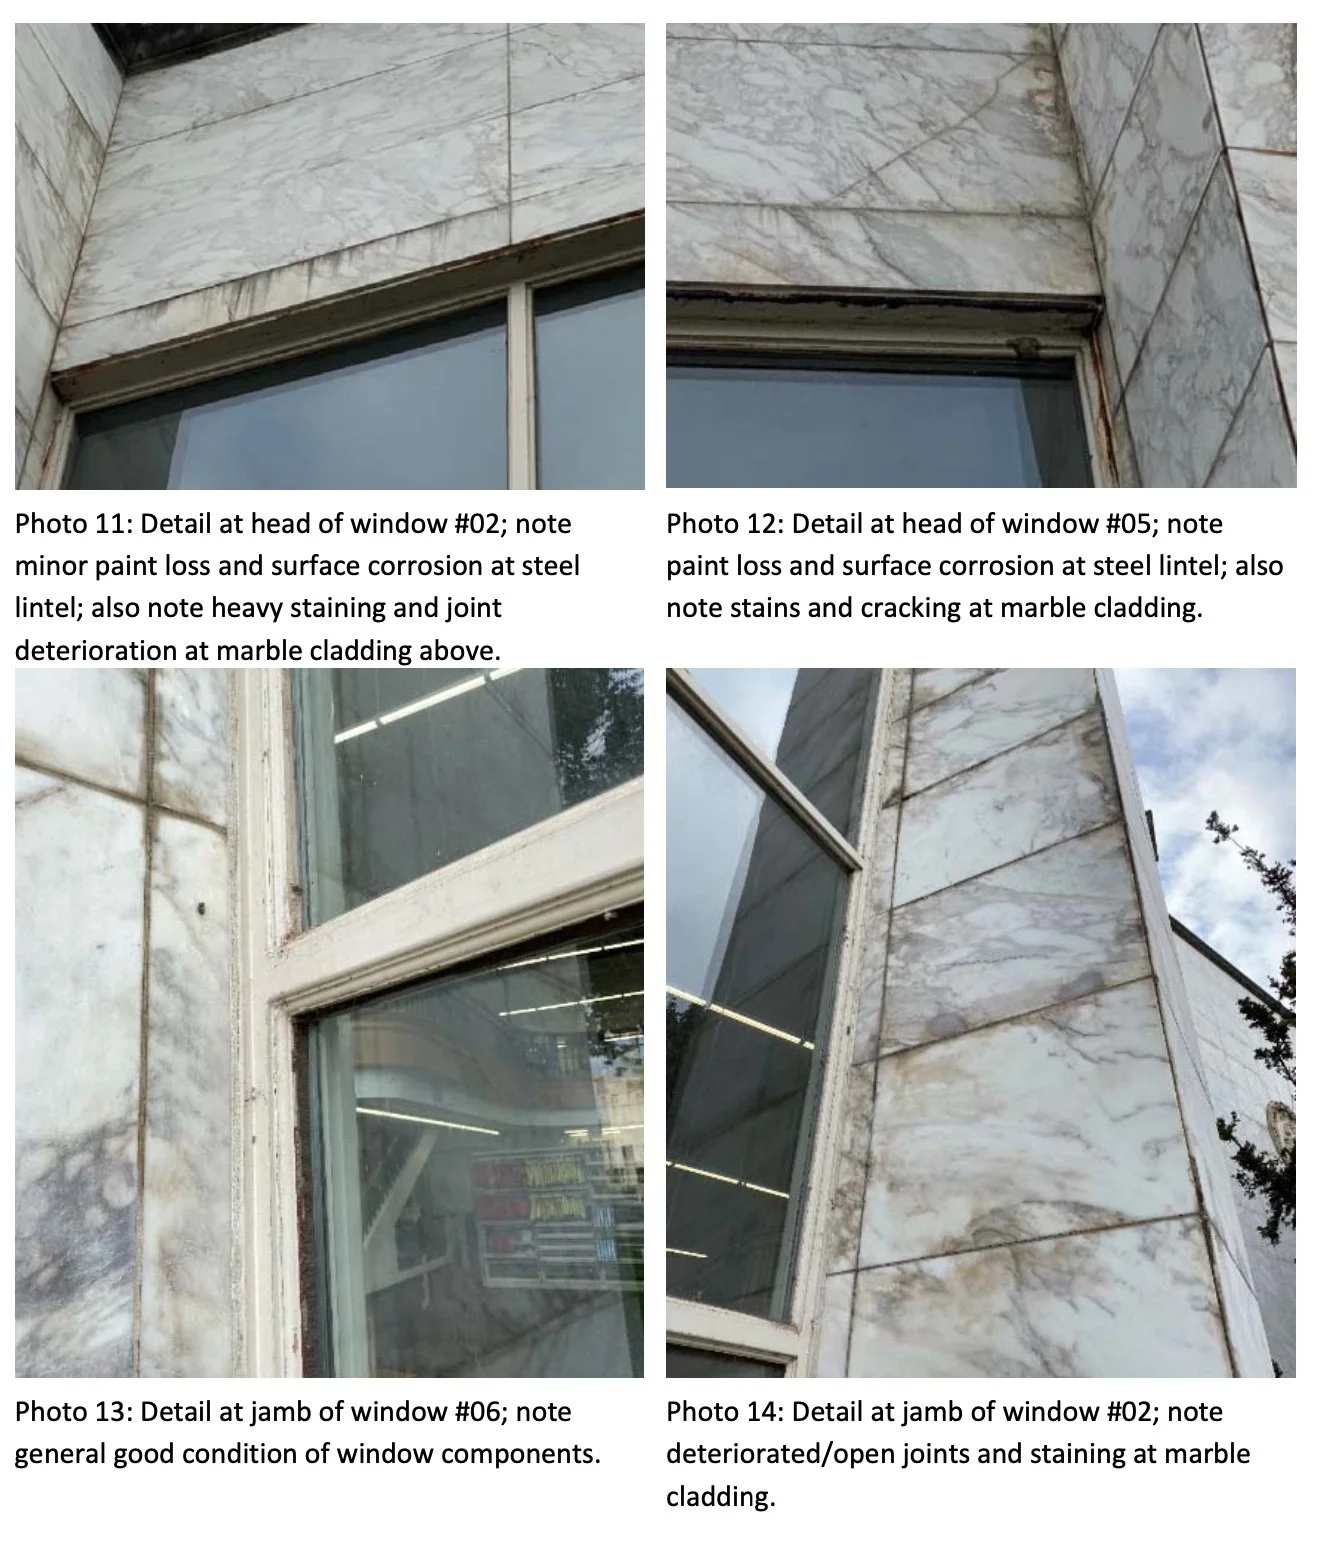
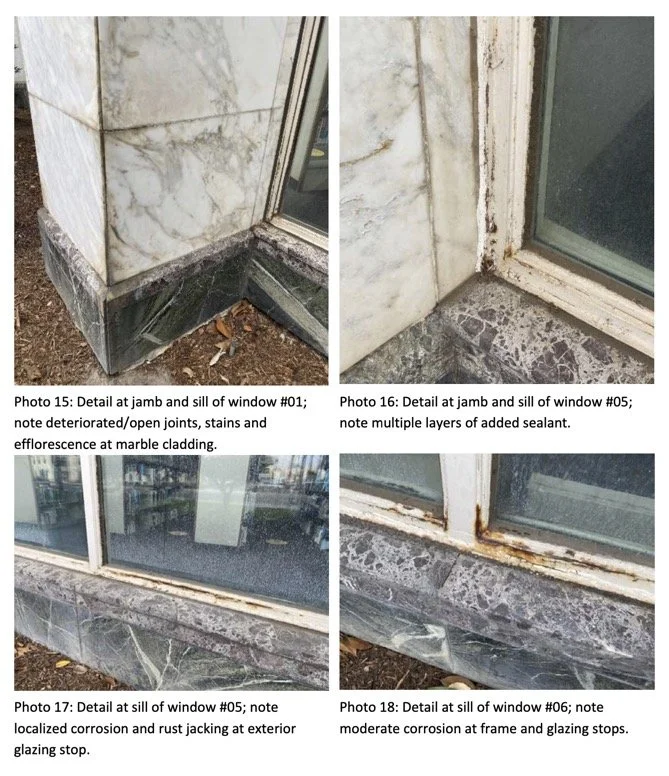
The firm the City hired, Architectural Resources Group (ARG), found the overall condition of the curtain wall system to be fair to poor with widespread corrosion and moisture-related deterioration. Contributing factors included cracked marble panels, deteriorated mortar joints, soiling and efflorescence, however, ARG found the primary steel frames and mullions to be structurally sound and contrary to the City’s claims, had not rusted through.
The building was evaluated and qualifies at a local level of significance for the National Register of Historic Places under Criteria A for its association with the Post-World War II civic development of Santa Ana and under Criterion C for its architectural merit as a unique example of Modernism applied to a civic building in Santa Ana. As a qualified historic resource, the Secretary of Interior’s Standards for the Treatment of Historic Properties should apply to any project that impacts the library’s historic material. The Standards dictate that character‐defining features of a historic property should be retained and preserved, and that any deteriorated historic features should be repaired rather than replaced.
The photographs at right were taken by ARG in 2020 to document the existing condition of the library building.
Source: Architectural Resources Group, Santa Ana Library Window Condition Assessment, January 8, 2021.
Architects Harold Gimeno and Francis Keally brought extensive but distinct experience to the project. Gimeno, an Oklahoma-trained architect with degrees from the University of Oklahoma and Harvard, designed a wide range of residential, religious, and institutional buildings before relocating to Orange County, where he became known for the economical design of schools and public facilities throughout the 1950s. Keally, a nationally recognized architect educated at the Carnegie Institute of Technology and the University of Pennsylvania, practiced for more than six decades, designing and consulting on libraries, civic buildings, and state capitols across the United States and internationally, while also advocating for historic preservation. Construction was carried out by the Gallegos Corporation, a Santa Ana-based firm owned by Pam and Rudy Gallegos that was active from the late 1950s through the 1980s and specialized in large-scale public, institutional, military, and healthcare projects, including school buildings, government facilities, Hoag Memorial Hospital, housing at Camp Pendleton, and work at the Tustin Marine Corps Air Station.
Source: Rincon Consultants, Santa Ana Library Repair Project, Cultural Resources Assessment Report, September 2020.